The Problem We Solve
Most homeowners call us when the kitchen simply stops keeping up. Cabinet doors sag, laminate counters chip, the backsplash looks dated, there is never enough storage and one dim ceiling light leaves the counters in shadow. Some kitchens also become harder to use as the people living there get older. A remodel fixes the daily friction, not just the look.
What Is Included
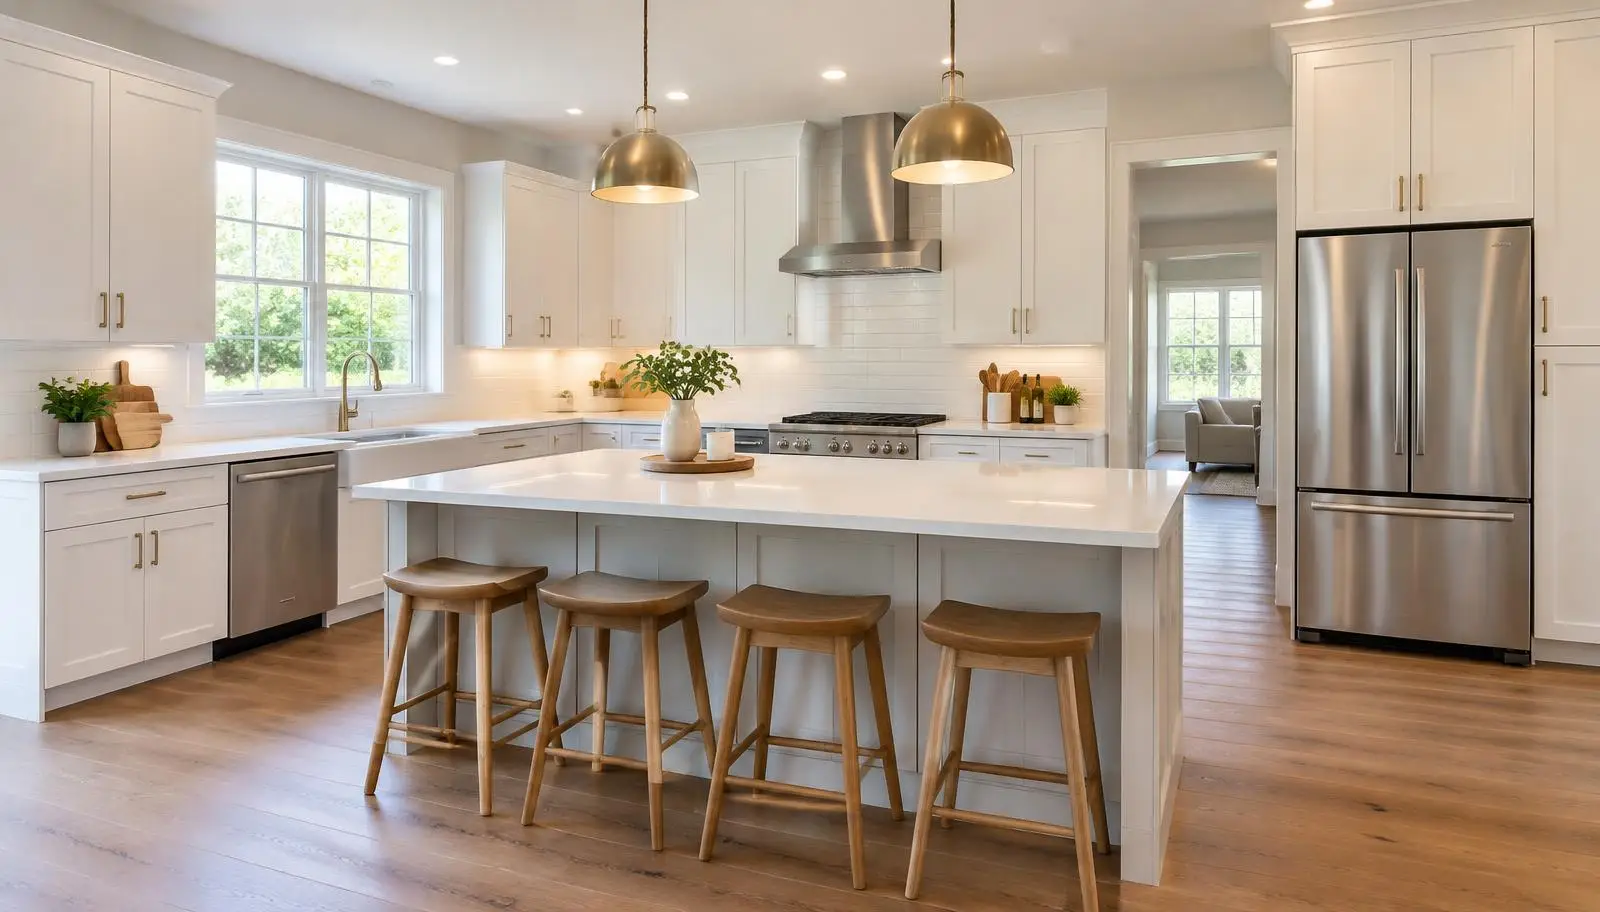
- Cabinet replacement, cabinet installation and cabinet refacing
- Countertop replacement and installation
- Backsplash tile design and installation
- Kitchen flooring replacement including tile and plank flooring
- Lighting upgrades with under cabinet and pendant lighting
- Layout changes that improve work flow and storage
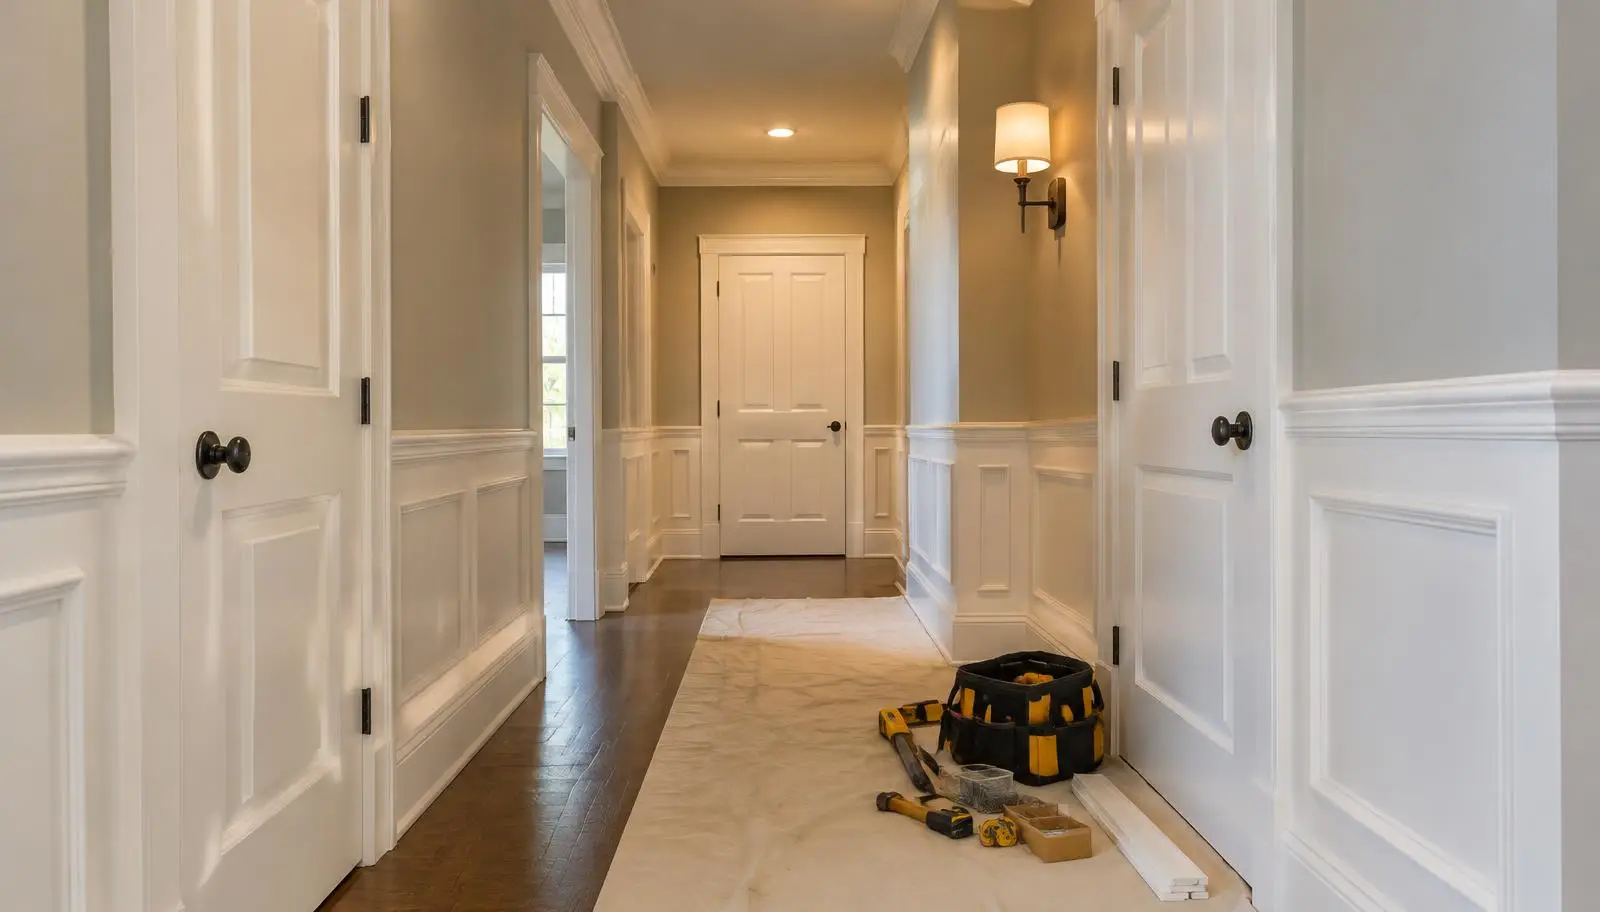
- Drywall repair, painting, trim and crown molding
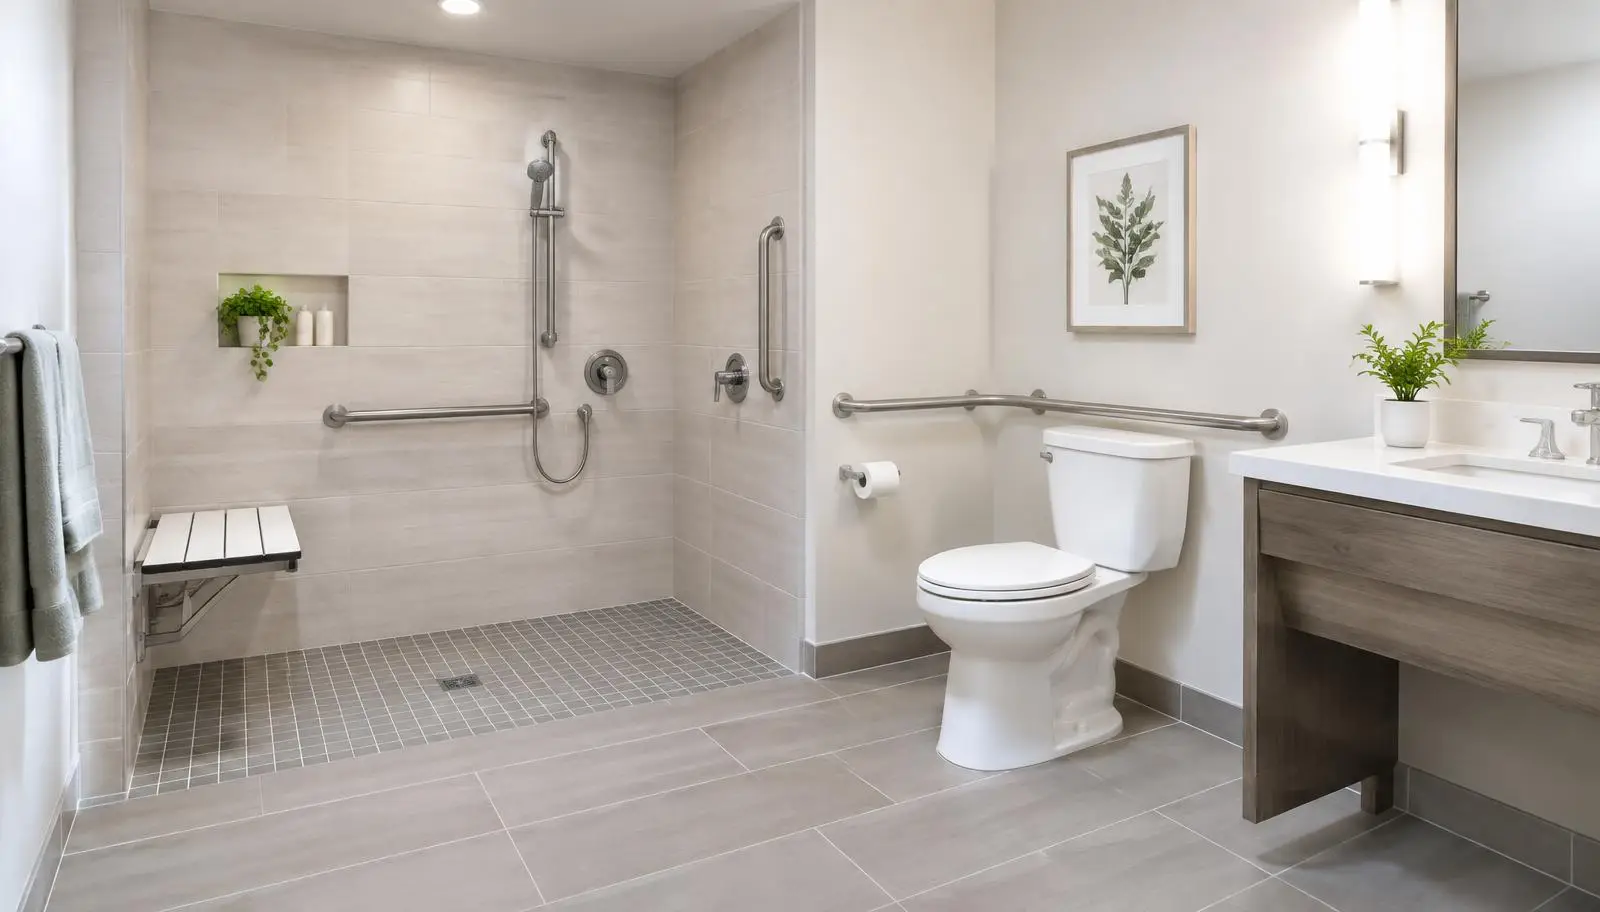
- Aging in place updates such as pull out shelves and lever faucets
Our Kitchen Remodeling Process
- Step 1
Walkthrough and goals
We look at how you cook, what frustrates you, and what has to stay. Abraham measures the space and talks through options in plain language.
- Step 2
Scope and selections
We put the cabinet, counter, tile and fixture choices into a written scope so you know exactly what is included before work begins.
- Step 3
Build and finish
Demolition, framing changes, drywall, cabinets, counters, tile and trim are completed in a logical order with licensed trades coordinated for plumbing and electrical.
- Step 4
Final walkthrough
We walk the finished kitchen together, check every door, drawer and edge, and complete any punch list items.
Helpful Details
Small kitchen problems with big fixes
In smaller Aurora kitchens, taller wall cabinets, a deeper pantry cabinet, pull out organizers and a lighter backsplash can make the room feel larger and hold far more without moving walls.
Updating an outdated kitchen in stages
Not every kitchen needs a full tear out. Many homeowners start with a backsplash update, new countertops or painted cabinets, then plan flooring or layout changes later. We can phase work to fit your timeline.
Kitchens that are easier to use as you age
Lower work surfaces, drawers instead of deep base cabinets, brighter task lighting, slip resistant flooring and touchless or lever faucets make cooking safer and more comfortable for years to come.
Kitchen Remodeling FAQs
How long does a kitchen remodel take?
A cosmetic update such as a new backsplash or countertops can take a few days to two weeks. A full kitchen remodel with new cabinets, counters and flooring usually takes several weeks, depending on material lead times and the scope of any layout changes.
Should I replace or reface my kitchen cabinets?
If the cabinet boxes are solid and the layout works, refacing or painting is a cost conscious option. If boxes are water damaged, sagging or the layout does not work, replacement is usually the better long term choice.
What kitchen changes improve safety?
Brighter task lighting, slip resistant flooring, rounded counter edges, pull out shelves, drawers in place of deep cabinets and lever or touchless faucets all reduce strain and the risk of falls or burns.
Can I stay in my home during a kitchen remodel?
Yes, most families stay home. We contain dust, keep work areas organized and help you plan a temporary kitchen setup in another room.