
By Abraham Becerra, Owner and Principal Contractor · August 24, 2026
Where it can go
Aurora treats a detached garage as an accessory structure, which means it has to sit in the rear yard, stay within lot coverage limits, and keep required clearances from the side and rear lot lines. The exact numbers depend on your zone district and whether the lot abuts an alley, so confirm the rules for your address with Planning before the design is final.
Size it honestly
A single bay at 12 by 22 feet fits one vehicle with room to open doors. A two car bay at 20 by 22 feet works for most cars and small trucks. Add four to six feet of depth when the space will also hold a workbench, a mower or bikes, and raise the ceiling if you want overhead storage or a lift.
Foundation, roof and doors
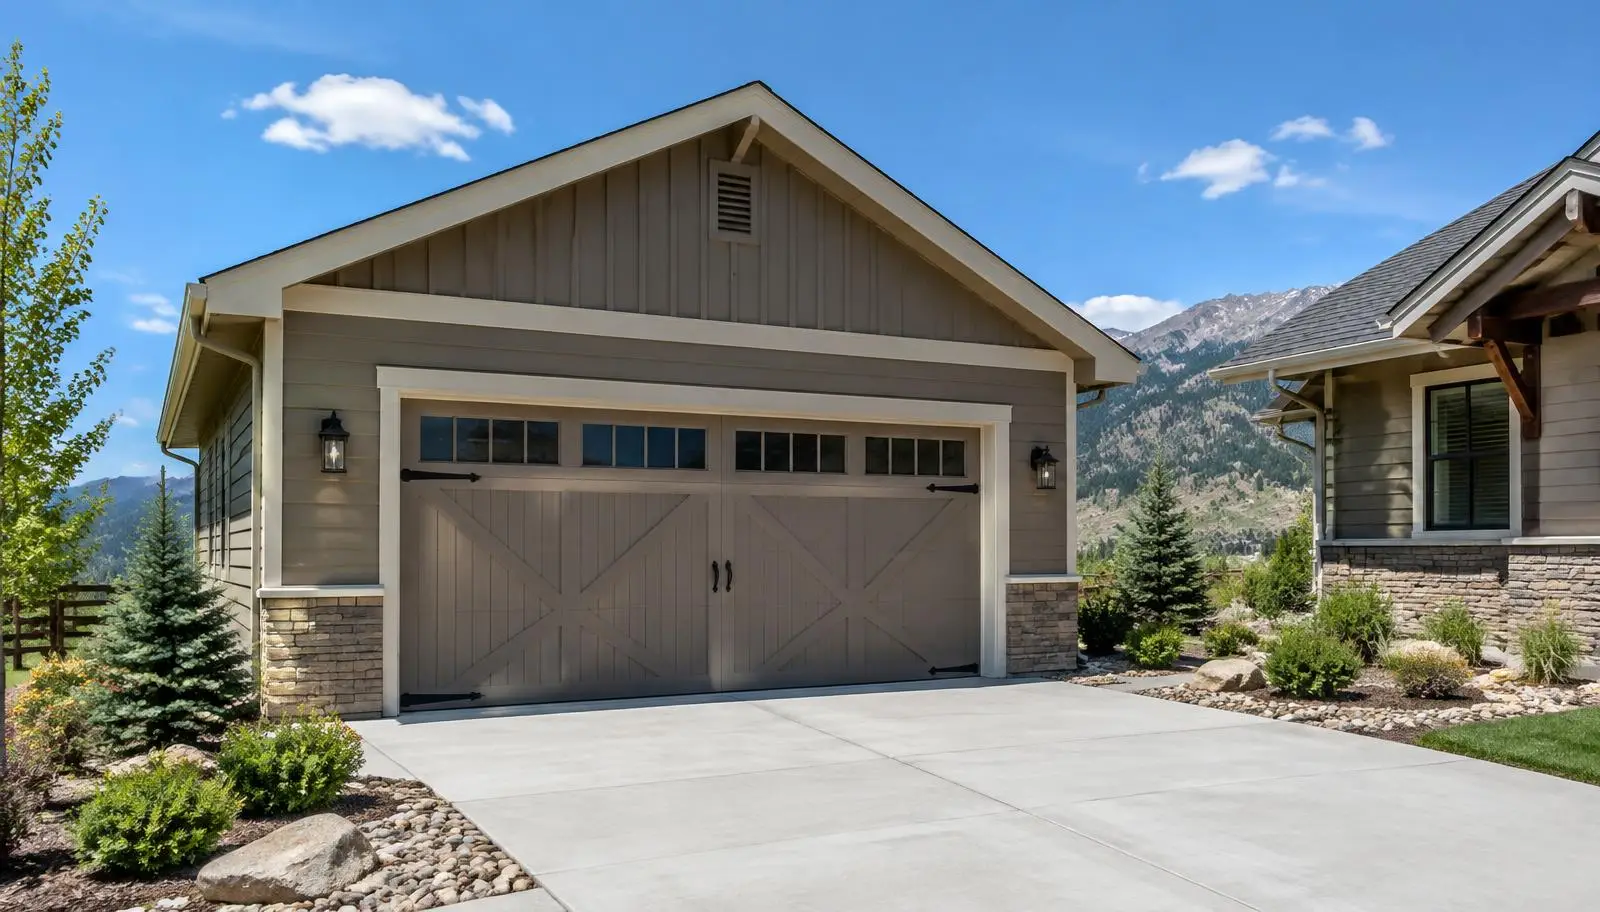
A slab on grade with thickened edges is the usual foundation and the fastest to build. Roof style moves the price more than most homeowners expect: a gable or hip roof that matches the house costs more than a shed roof but looks far better from the street. Doors, operators and hardware are a visible upgrade worth budgeting for.
Utilities are the hidden line item
Running power is straightforward. Adding water, a drain or heat means trenching, and a trench under a driveway or through a finished yard adds real cost. Decide now whether the building will be a workshop or a guest space, because that choice is far cheaper to make on paper than to change later.
Permits and inspections
A detached garage over a small exempt size requires a building permit, and the work is inspected in stages: footing, framing, electrical and final. The city publishes a residential improvement handbook that lists the permits needed for sheds, detached garages and similar projects.
Common Questions About This Topic
How far from the property line can I build a detached garage?
It depends on your zone district and the height of the building. Aurora accessory structure rules limit placement to the rear yard and require clearances from side and rear lot lines that increase with building height.
Does a detached garage need a permit in Aurora?
Yes for anything beyond a small storage shed. The work is inspected in stages, including footing, framing, electrical and final.
Can a detached garage include a living space?
Rules for accessory dwelling units in Aurora are still being updated in response to state legislation, so confirm the current requirements before designing a garage with a bedroom or kitchenette.
What makes a detached garage expensive?
Roof style, foundation depth, distance from the house for utilities, and door quality are the biggest cost drivers, more than the siding or paint.